
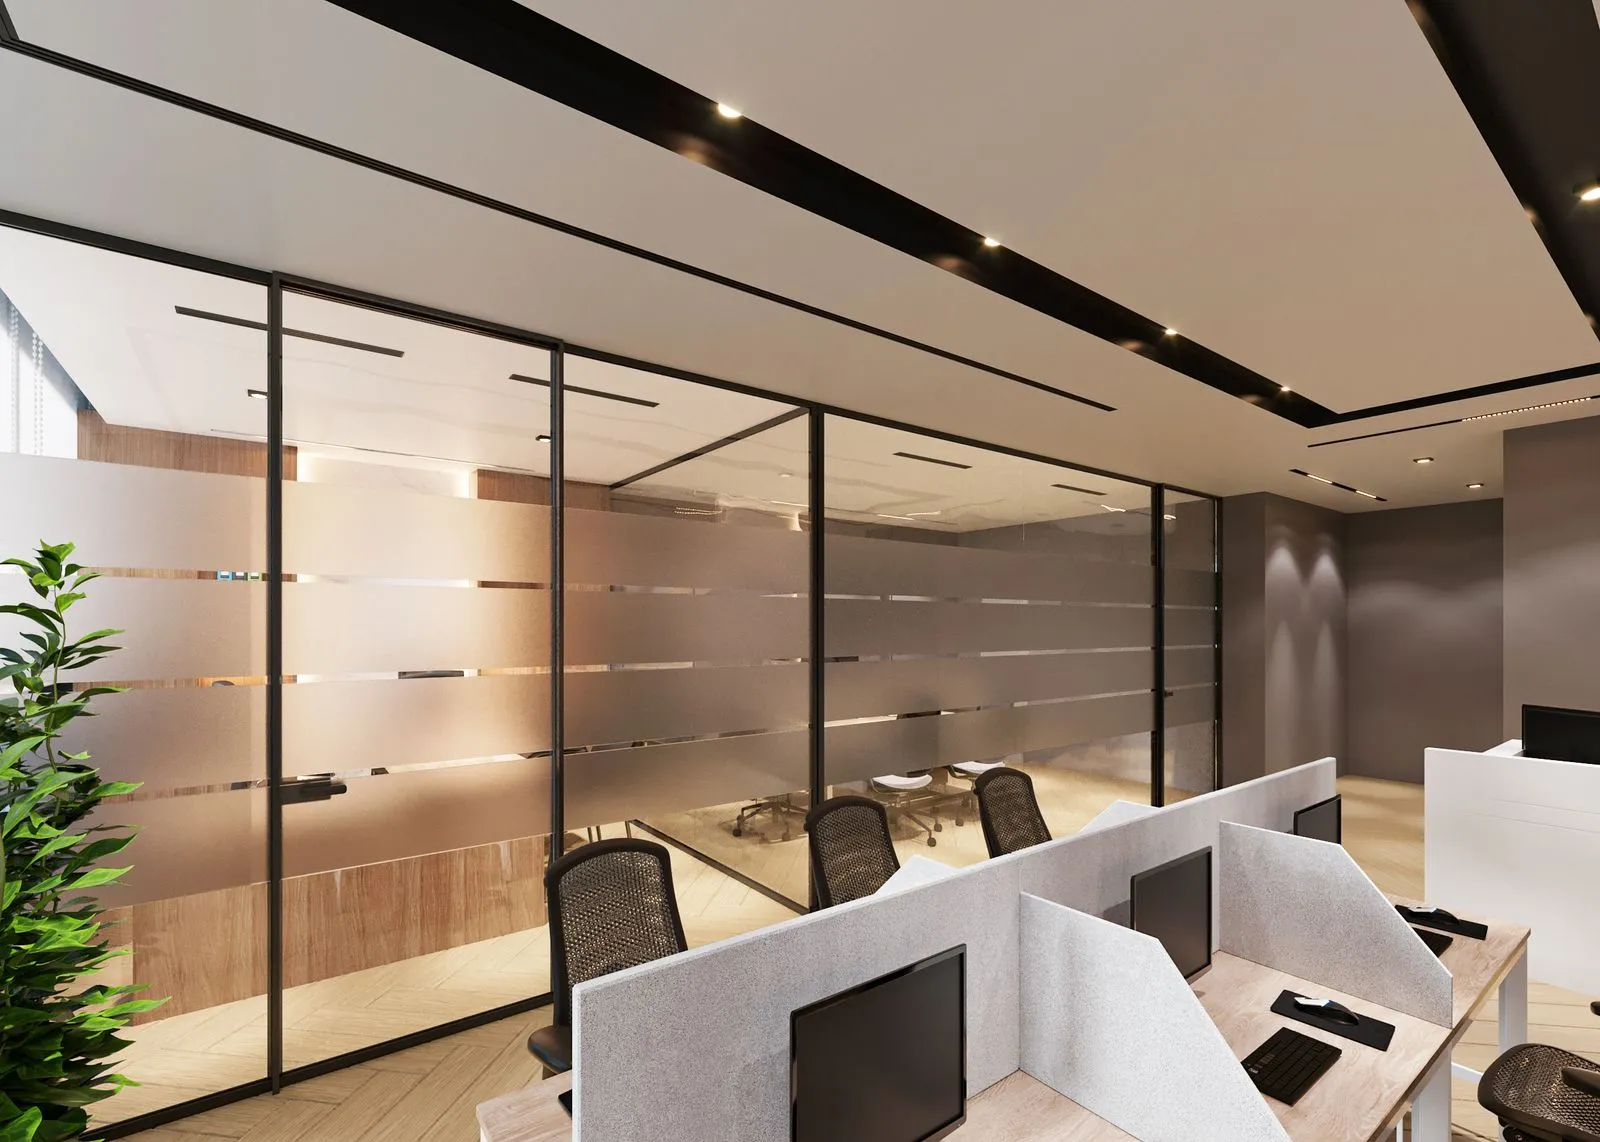
Interior glass partitions can separate rooms without making them feel closed off. The right choice depends on what happens on each side of the glass: whether people need visual privacy, how much daylight should pass through, and how the partition will be supported. A home office, conference room, and bathroom each call for different decisions. Compare glass types and framing options early, then confirm safety requirements and measurements before finalizing the design.
Choose the Right Privacy Level
Clear glass keeps sightlines open, making it useful between a kitchen and living area or around a shared workspace. It offers little visual privacy, so consider what people can see from nearby rooms, hallways, or seating areas. In offices, clear partitions can help teams feel connected, but they may not suit rooms where confidential conversations or focused work are common.
Frosted, etched, or translucent glass obscures details while still allowing light through. These options work well for bathroom enclosures, meeting rooms, and home offices. Patterned or textured glass adds visual screening, though the amount of privacy varies by pattern and lighting. Before choosing, view a sample from both sides and check it in the conditions where the partition will be used.
Balance Light and Glare
Glass can carry daylight deeper into a home or workplace, especially when a partition replaces a solid wall near a window. Clear glass passes the most direct light, while frosted and textured surfaces diffuse it. Diffused light can reduce sharp views and soften the appearance of a space, but it does not guarantee privacy in every lighting condition.
Think about sun exposure, screens, and room use. A clear wall opposite a bright window may create reflections on computer monitors, while a partition beside a busy corridor may expose occupants to movement. Review the layout at different times of day if possible. If glare is a concern, consider the glass finish, window coverings, and the partition’s position together.
Plan the Framing and Layout
Framing affects the partition’s appearance, stability, and installation requirements. A framed system can define the edges clearly and may suit spaces that benefit from visible divisions. Minimal-frame or frameless designs create a cleaner sightline, but they still need appropriate support at the floor, ceiling, or adjacent walls. Confirm that the existing structure can accommodate the selected system.
Measure the opening and note ceiling height, floor transitions, nearby doors, and hardware clearances. Decide whether the partition needs a hinged door, sliding panel, or fixed glass only. Framing materials and finishes should coordinate with nearby fixtures, while joints and hardware should suit the expected use. A qualified glass professional can help verify dimensions and identify site conditions before fabrication.
Check Safety and Maintenance
Interior partitions must use glass appropriate for their location and exposure to impact. Building codes and safety requirements can vary by application, so confirm the applicable rules with a qualified installer or local building official. Also consider where people may walk into the glass, whether children use the space, and how doors or panels will operate.
Fingerprints and water spots show more readily on clear glass, especially in high-traffic areas. Frosted and patterned surfaces can conceal some marks but may need careful cleaning to protect their finish. Ask how to clean the chosen surface and hardware, and leave enough access to maintain both sides. These practical details help keep the partition looking good and working as intended.
Start by identifying who needs privacy, where daylight should travel, and how the partition will be supported. Then compare glass samples, confirm safety requirements, and review measurements and door clearances before ordering. Spokane Glassworks can help you explore options for a project in Spokane; contact the studio to discuss your space.